
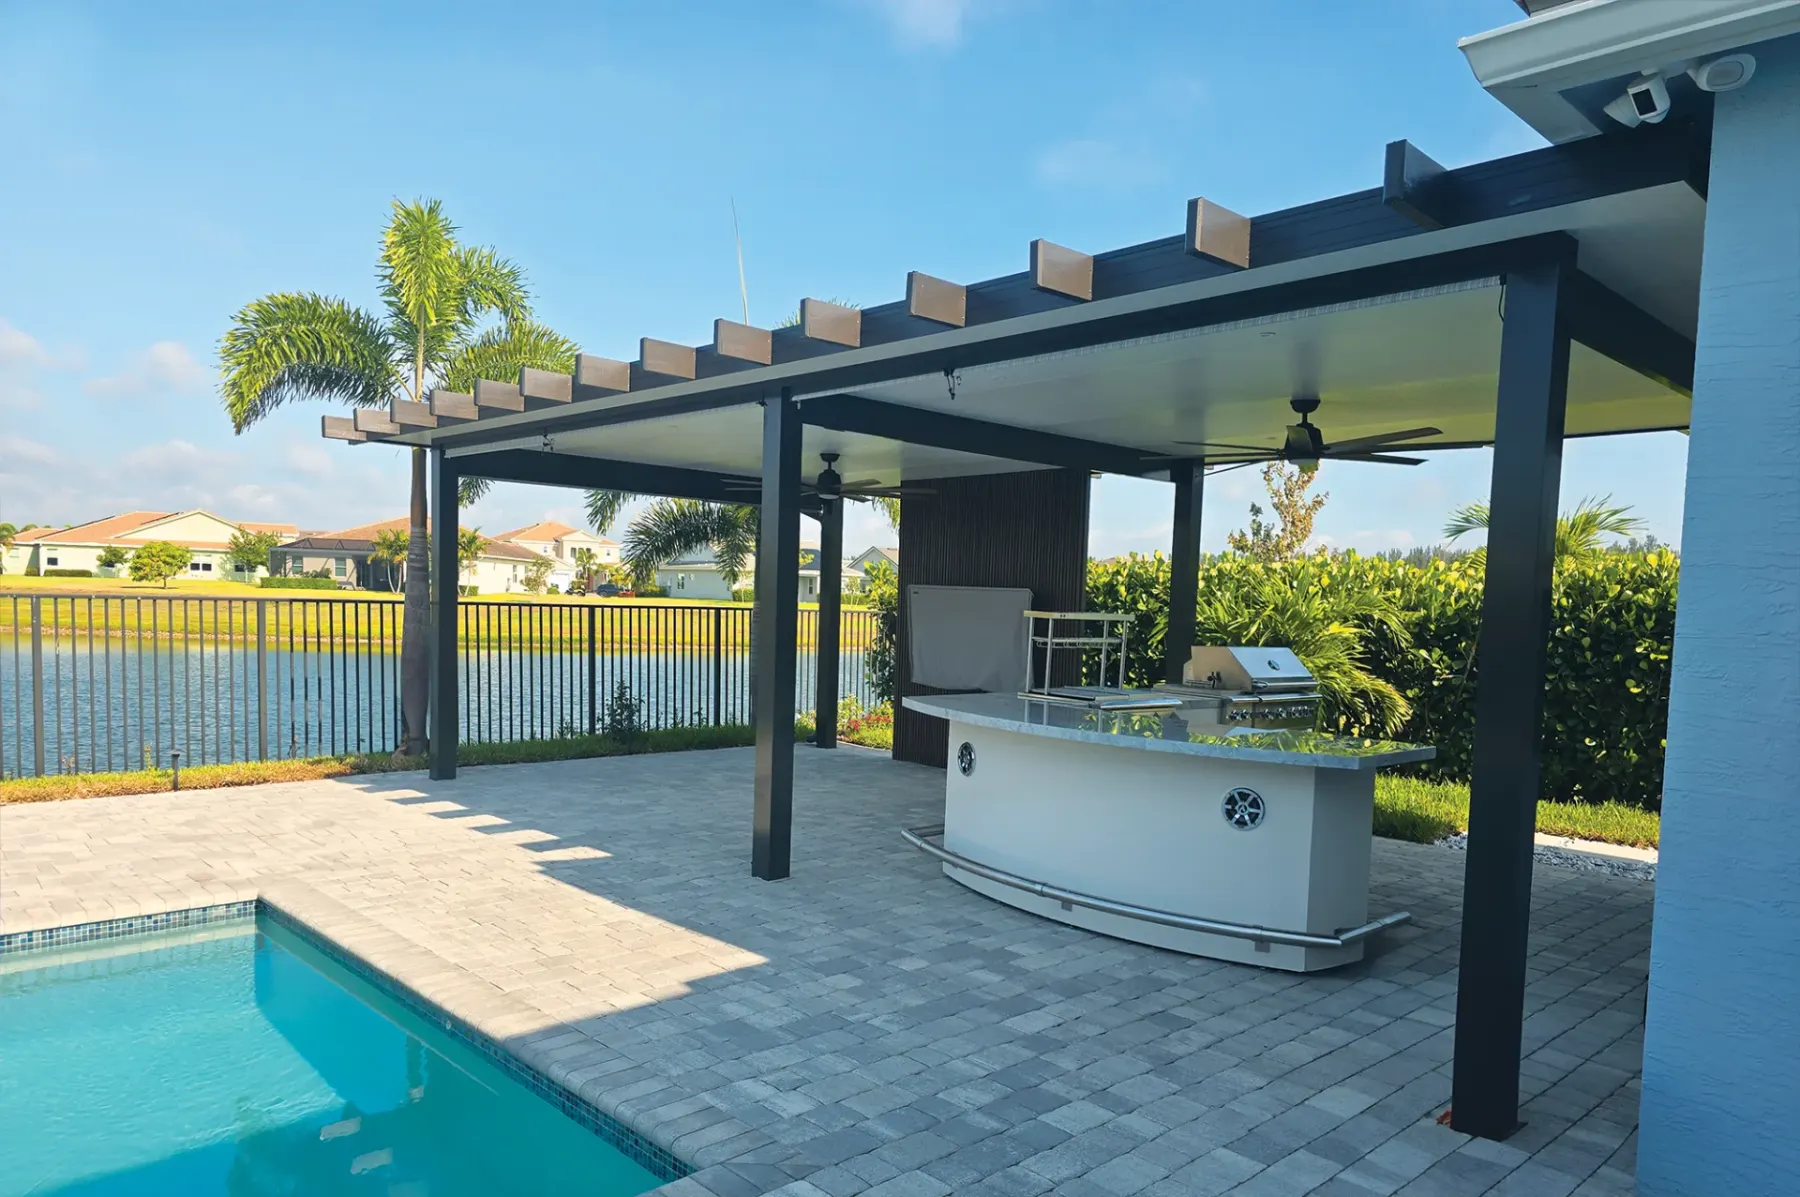
A pergola should fit the way you use your outdoor space. Before choosing a finish or roof style, it helps to see how the structure's size and proportions work together. The Elite Aluminum 3D configurator gives homeowners, designers, and project teams a practical way to explore a Naturewood pergola before discussing the details with an Elite partner.
Start with the dimensions of your space
Set the width, projection, and overall height, then review the pergola from different angles. Changing one measurement can alter the balance of the whole design. The live 3D view helps you compare a compact shaded retreat with a larger outdoor dining or gathering area without relying on imagination alone.
Begin with measured site dimensions rather than a photograph estimate. Leave room for circulation, furniture, doors, and the existing building. Your installer should confirm the final measurements and attachment conditions before an order is placed.
Compare roof styles, structure, and finishes
Explore the available roof and structural choices, then compare finishes in the same design. An open lattice roof and a solid roof create different outdoor experiences. Seeing each option in context makes it easier to explain what you want from the finished space: an open-air setting, a covered area, or a coordinated extension of the home.
Review the installation and accessory choices available for your selected configuration. Options depend on the system and design. On a phone or tablet, open the configuration panel and scroll through the choices while keeping the 3D preview in view.
Turn a visual idea into a clear project conversation
Once you have explored the design, use the configurator's request-information option to share your project for follow-up. An Elite partner can discuss availability, installation, product documents, and project-specific pricing. Authorized partner accounts have additional estimating and quotation workflows; the public experience does not promise an instant final selling price.
The model is a planning tool, not a permit drawing or an engineering approval. Site conditions, applicable approvals, structural requirements, and installation details must be checked for the actual project. Use Elite's published technical documents alongside the visual design.
The technology behind the Elite experience
Elite Aluminum's configuration experience was built with Configurix. Its pergola configurator platform helps manufacturers present configurable products in 3D and connect product choices with their sales workflows. For Elite customers, the focus is straightforward: understand the options, see the design, and start a better-informed project conversation.
Explore your Elite pergola
Open the Elite 3D configurator to begin, explore Naturewood pergola systems, or find an Elite partner for guidance. Installation instructions, catalogs, and approval documents are available in the Elite Systems Library.