
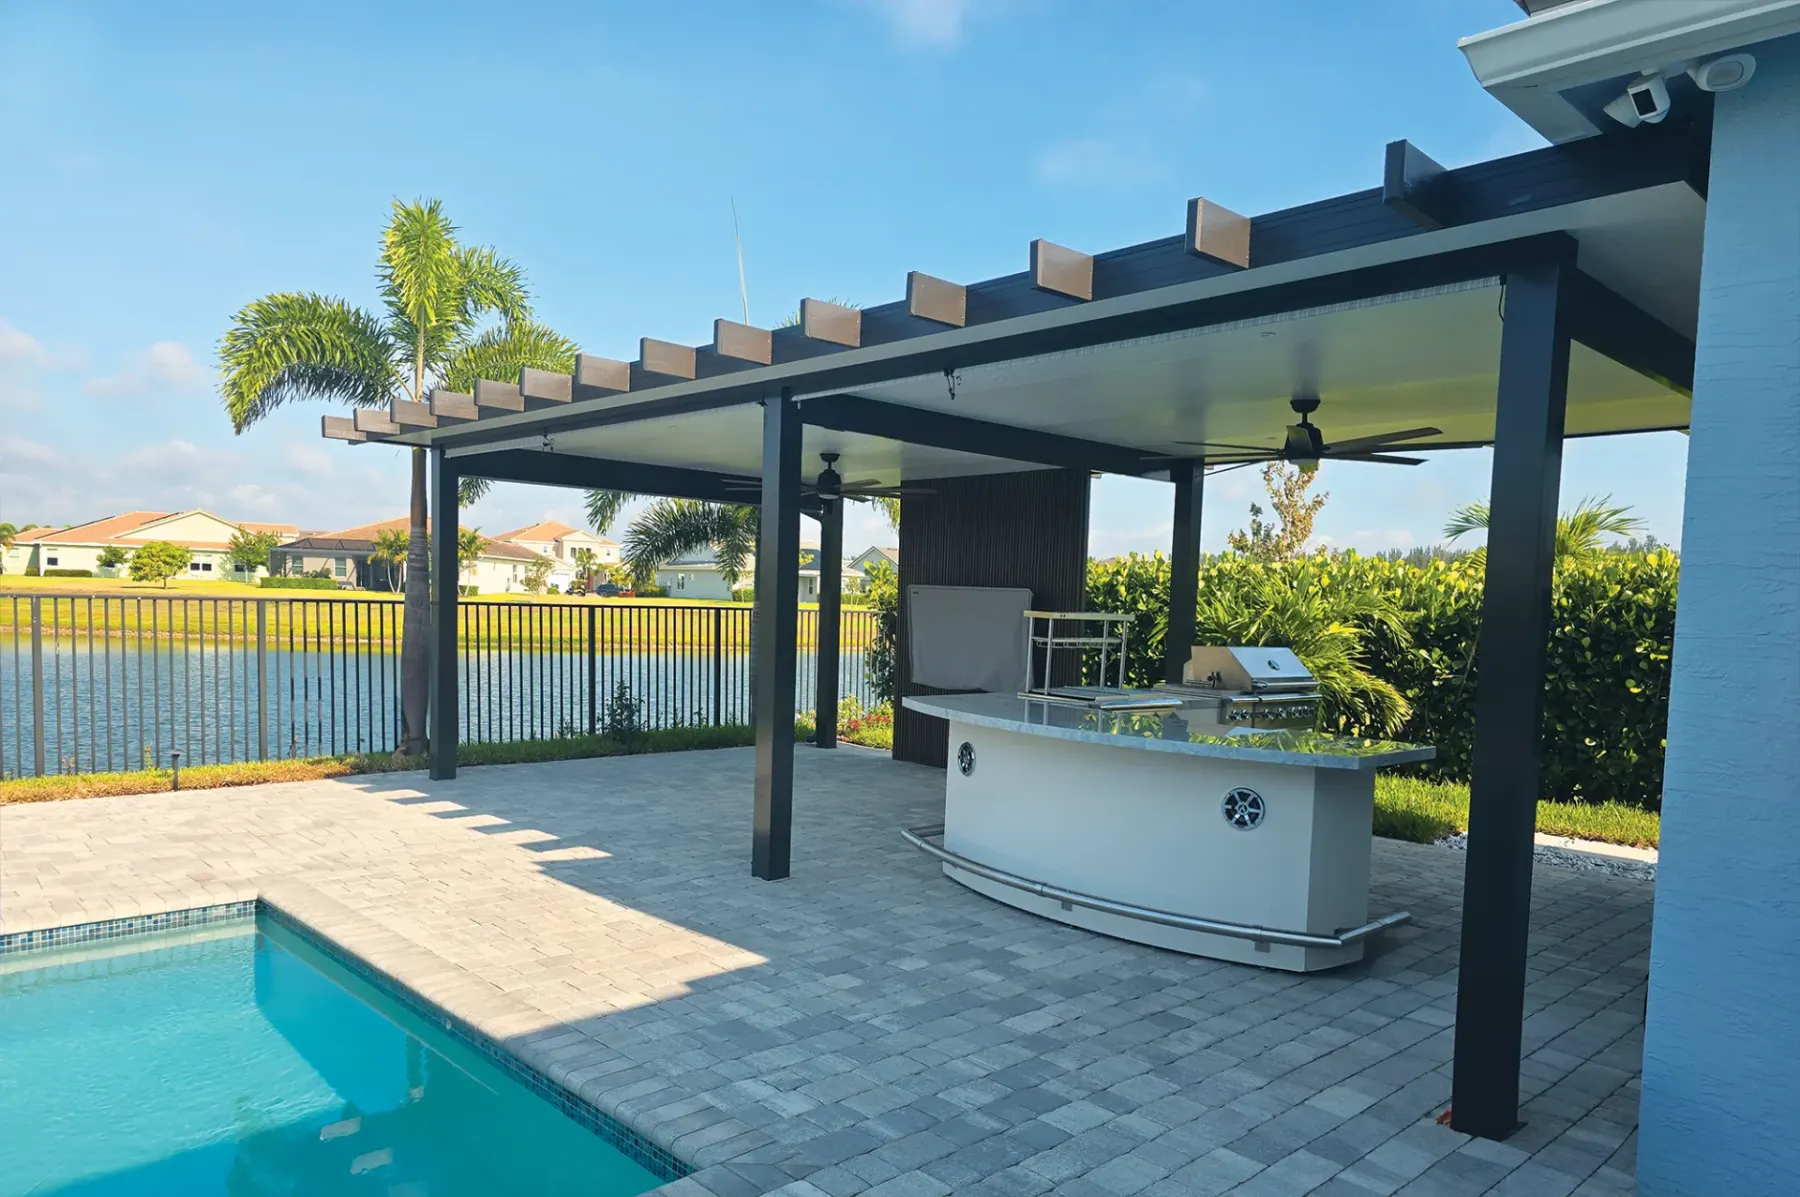
The best spot beside a pool is not always the one closest to the water. It is the place where you can sit comfortably, keep an eye on the activity, and enjoy the garden after a swim. A well-planned aluminum pergola can give that spot structure, turning an open part of the deck into an outdoor dining area, a shaded lounge, or a setting for evening conversation.
For South Florida homeowners exploring that idea, Elite Aluminum's Naturewood pergola system offers a coordinated starting point. The company is based in Coconut Creek, Florida, and its product pages and partner directory can help you move from inspiration to a project discussion.
Create a destination beside the pool, not an obstacle
Choose the experience first. A dining area needs a different arrangement from a pair of loungers or an outdoor kitchen. Decide which activity matters most, then place the pergola where it supports that activity without interrupting the routes people already use. A smaller, well-positioned gathering space can be more useful than a larger structure in the wrong place.
Look back toward the house as well as toward the pool. Consider the view from living-room windows, the route from the kitchen, and where you would carry food or drinks. Keep access to gates, pool equipment, and existing safety features clear, and have proposed changes reviewed by the responsible project professional.
Plan shade for the hours you spend outside
Walk the area at the times you expect to use it. Morning coffee, afternoon swimming, and dinner outdoors put different demands on the same space. Take photographs that show where light and shadows fall, and share them with the person helping you plan the pergola.
A roof's appearance alone does not tell you which seats will be shaded at a particular time. Think about orientation, the surrounding building, and the position of furniture together. Discuss the desired shade pattern before settling on the final dimensions. This is particularly useful when a pool deck has only one practical location for the structure.
Decide whether you want filtered shade or a covered retreat
Open lattice provides an airy architectural frame and filtered shade. It can be a good direction for a garden lounge where the open sky is part of the experience. If your priority is a covered outdoor dining or entertaining area, explore Elite's Naturewood Sequoia package, which combines its pergola system with an insulated solid roof.
These are different ways to use the backyard, not simply two versions of the same picture. Talk through your preferred use with an Elite contact or partner, including the relationship between the new roof and the house. Ask how the proposed design handles drainage and the actual site's conditions before approving the project.
Let furniture and circulation set the layout
Mark the furniture arrangement on the ground before choosing a width and projection. Include space to pull chairs away from a table and move around a sofa. Check the proposed post positions against those routes so a structural element does not land in the middle of a useful passage.
An outdoor kitchen adds another layer of planning. Coordinate the counter, serving area, utilities, and appliance requirements with the relevant professionals rather than treating them as decorative objects. Bring the furniture dimensions and a simple layout to your project discussion; they often explain your needs more clearly than a list of overall measurements.
Bring the finish, lighting, and details together
Naturewood's cedar-style aluminum appearance gives you a way to relate the pergola to both the house and the garden. Compare physical finish samples with the paving, exterior walls, window frames, and existing outdoor furniture. Decide whether the structure should blend with the architecture or create a deliberate visual contrast.
For evening use, plan lighting with the roof selection rather than adding it as an afterthought. Elite publishes information about integrated lighting and ceiling-fan provisions with its roof systems. Ask which components suit your selected configuration, and coordinate electrical work separately. Consider where people will sit and look so the lighting supports the space instead of dominating it.
Turn your poolside idea into a clear project inquiry
Send your project city and ZIP code, site photographs, approximate dimensions, preferred roof approach, and a short description of the activities you want to support. Include an existing pool enclosure or other nearby structure in the photographs so your contact can understand the setting.
Explore Elite project photographs and try a layout in the public 3D configurator, then request a quotation for the actual scope. Confirm who will supply and install the system, what the quotation includes, and which site details still need review. If you are looking for an aluminum pergola in South Florida, contact Elite Aluminum or search its partner directory to start with a product system and a purchasing or installation contact for your location.